


brännöhus Göteborg
brännohus, 2026
location: Brännö, Göteborgs archipelago
category: architecture
type: holiday home
size: 180m2
While traveling the southern Göteborg archipelago we stumbled upon an abandoned holiday home, with characteristic Swedish ’60s architecture. It was a shame to see this hidden gem in its derelict state. Therefore, we decided to re-imagine the typical house based off a single photograph, and attempt to update it to contemporary standards.
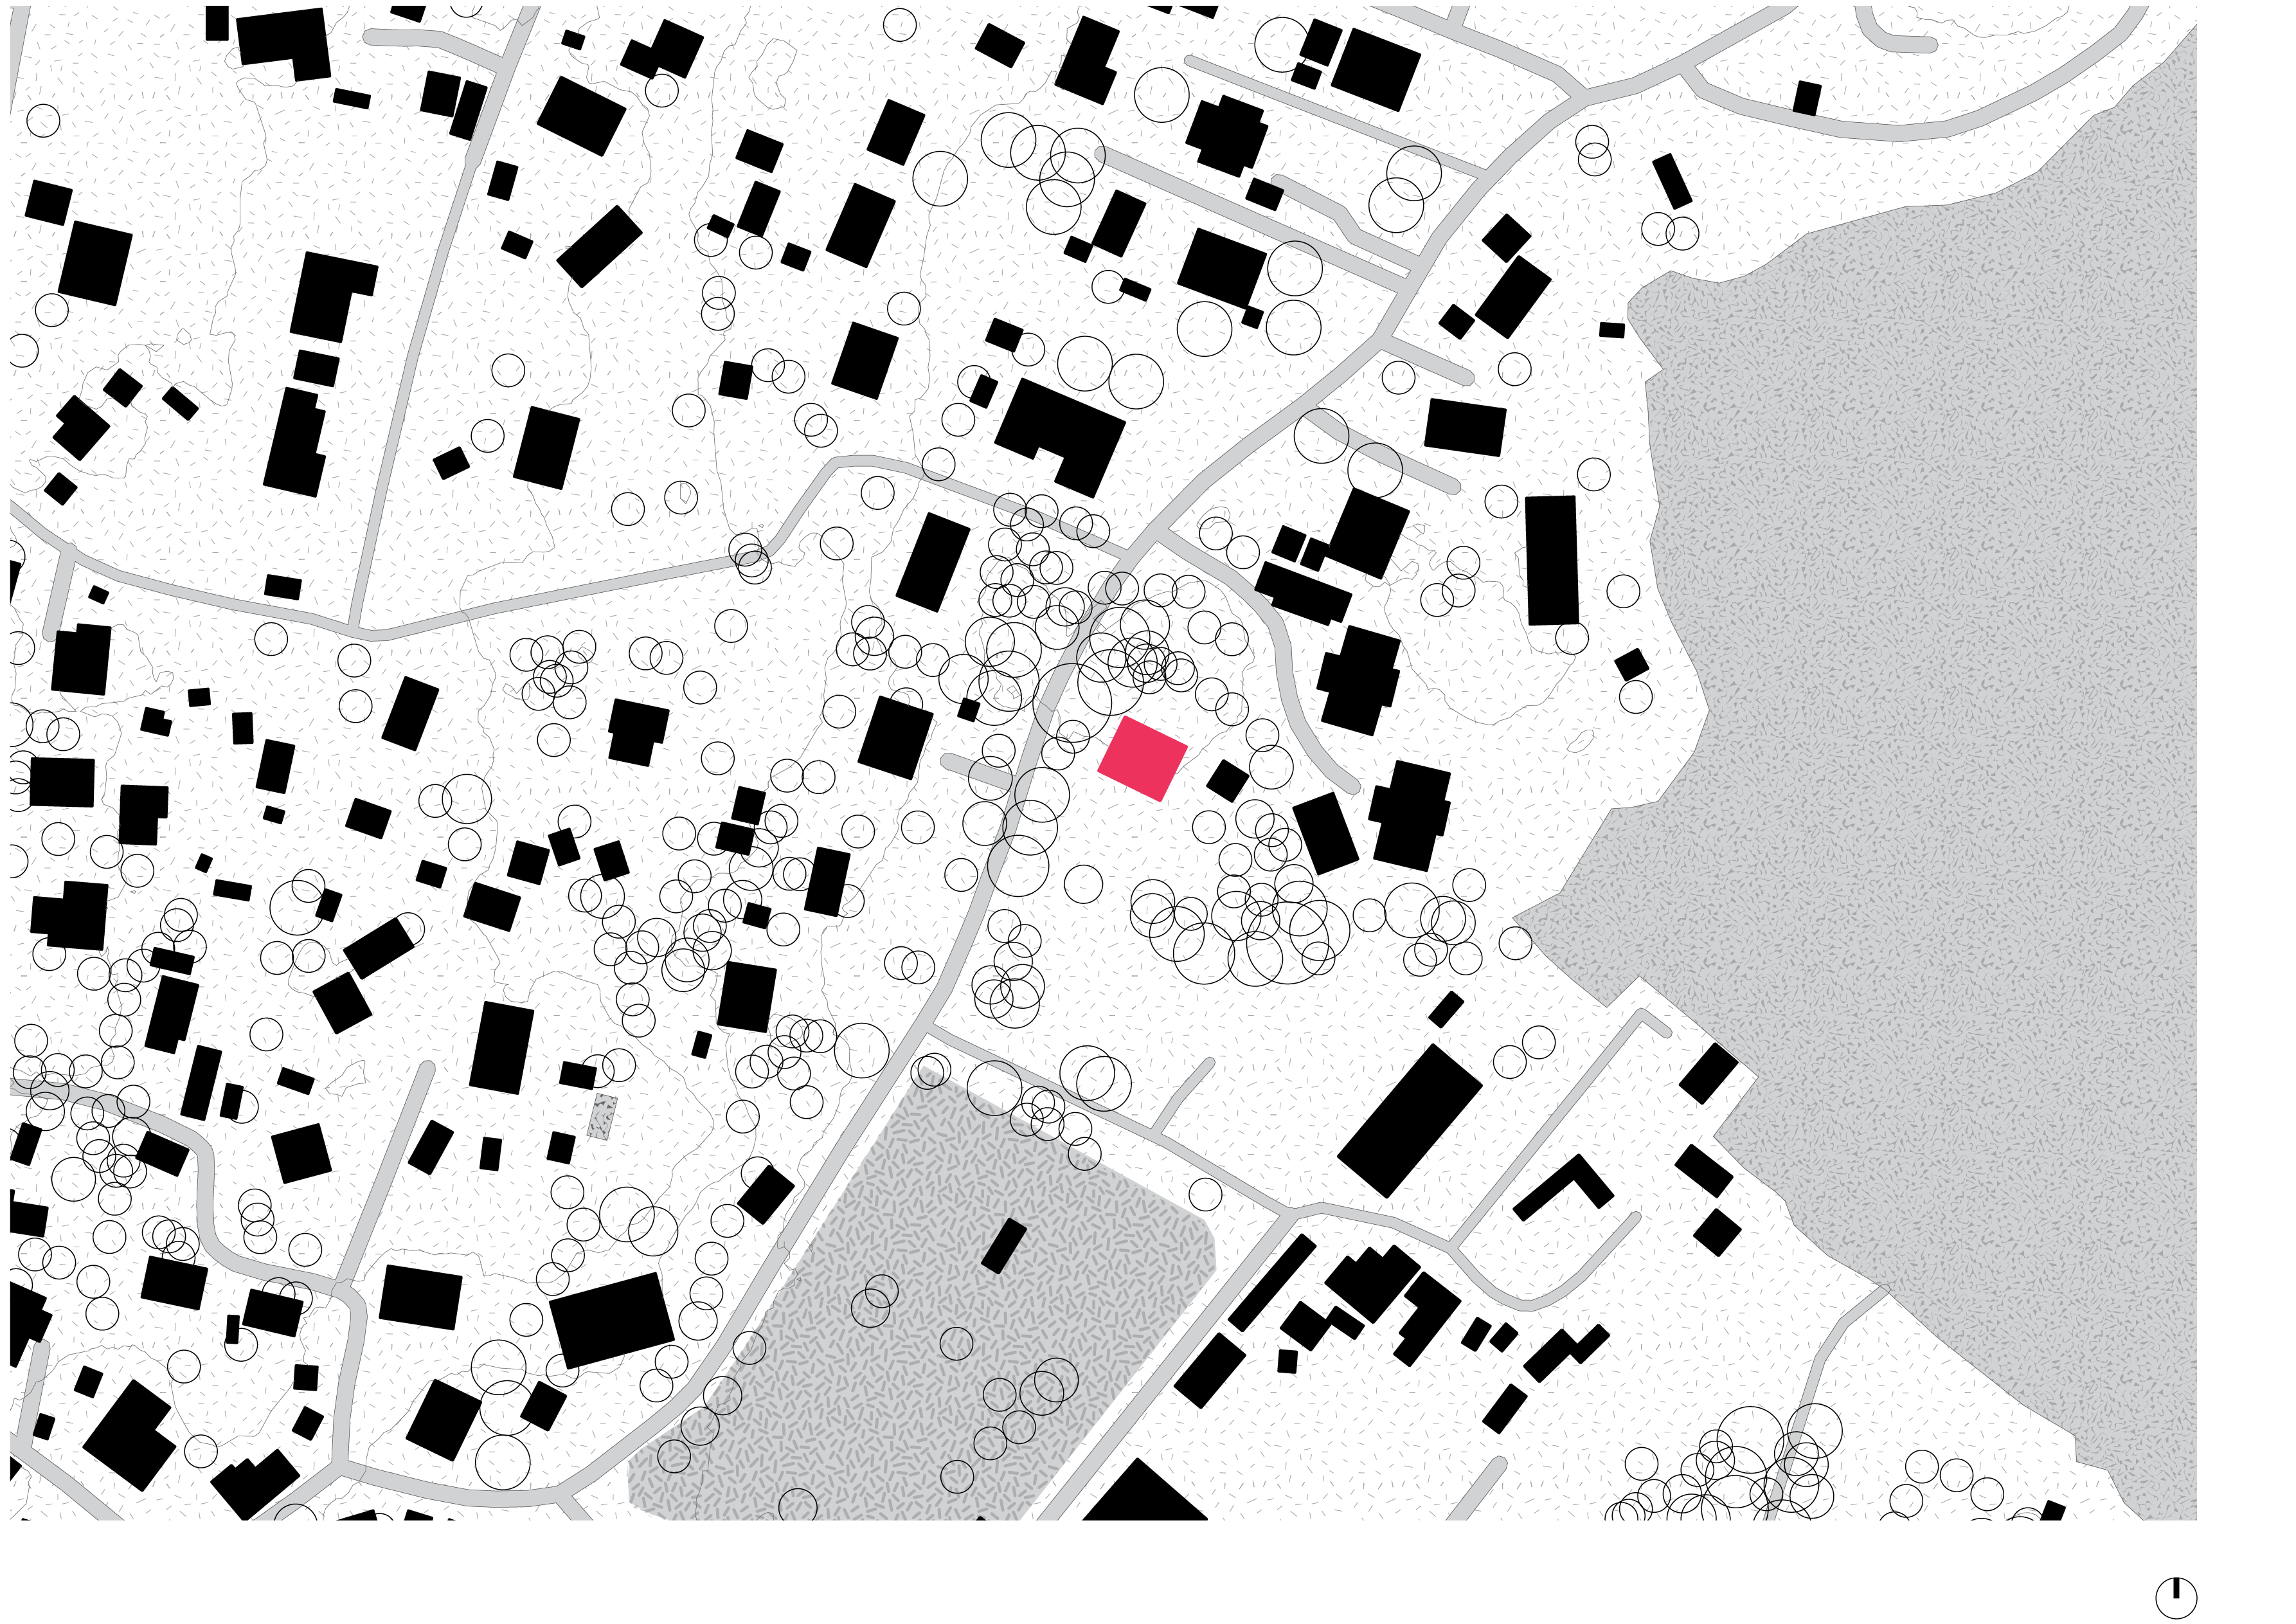
Situated near the islands’ coast, trees, and rocks surround the property.
The many separate rooms are opened up and improved. An additional bedroom, and seperate ground level toilet are added. The bathroom gets a sauna, embracing Swedish culture. Above, the kitchen, dining room, and living room are merged more naturally.
The buildings’ copper rainwater management, its typical yellow wooden window frames, and wooden structure are renovated. To enhance durability, the entire house is re-insulated with wood-fibre on the interior, with gypsum and cladded with triplex boards.
Vertical planks on the balcony and a new green cement-fibre facade make the home more friendly, and marry it to its natural environment.


floor plans
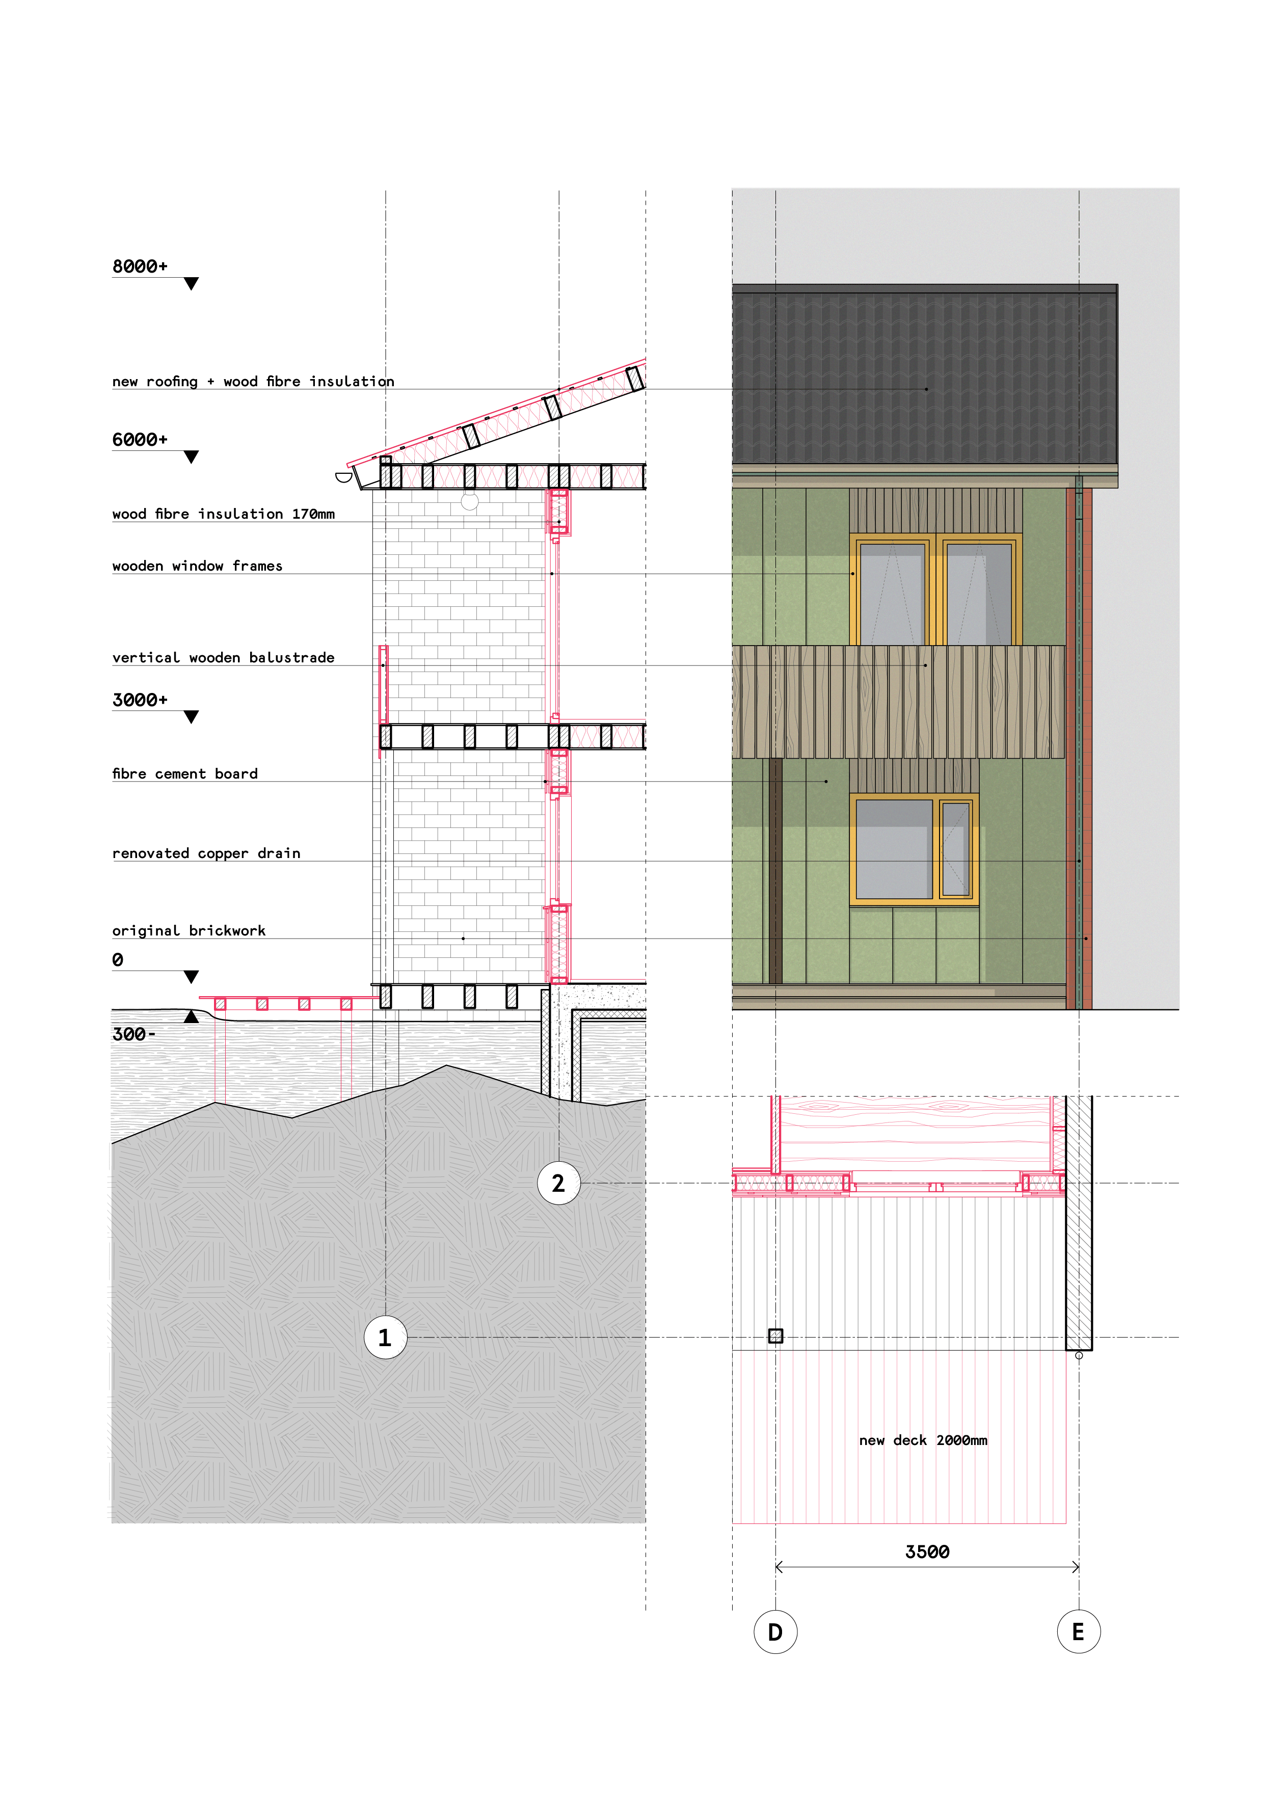
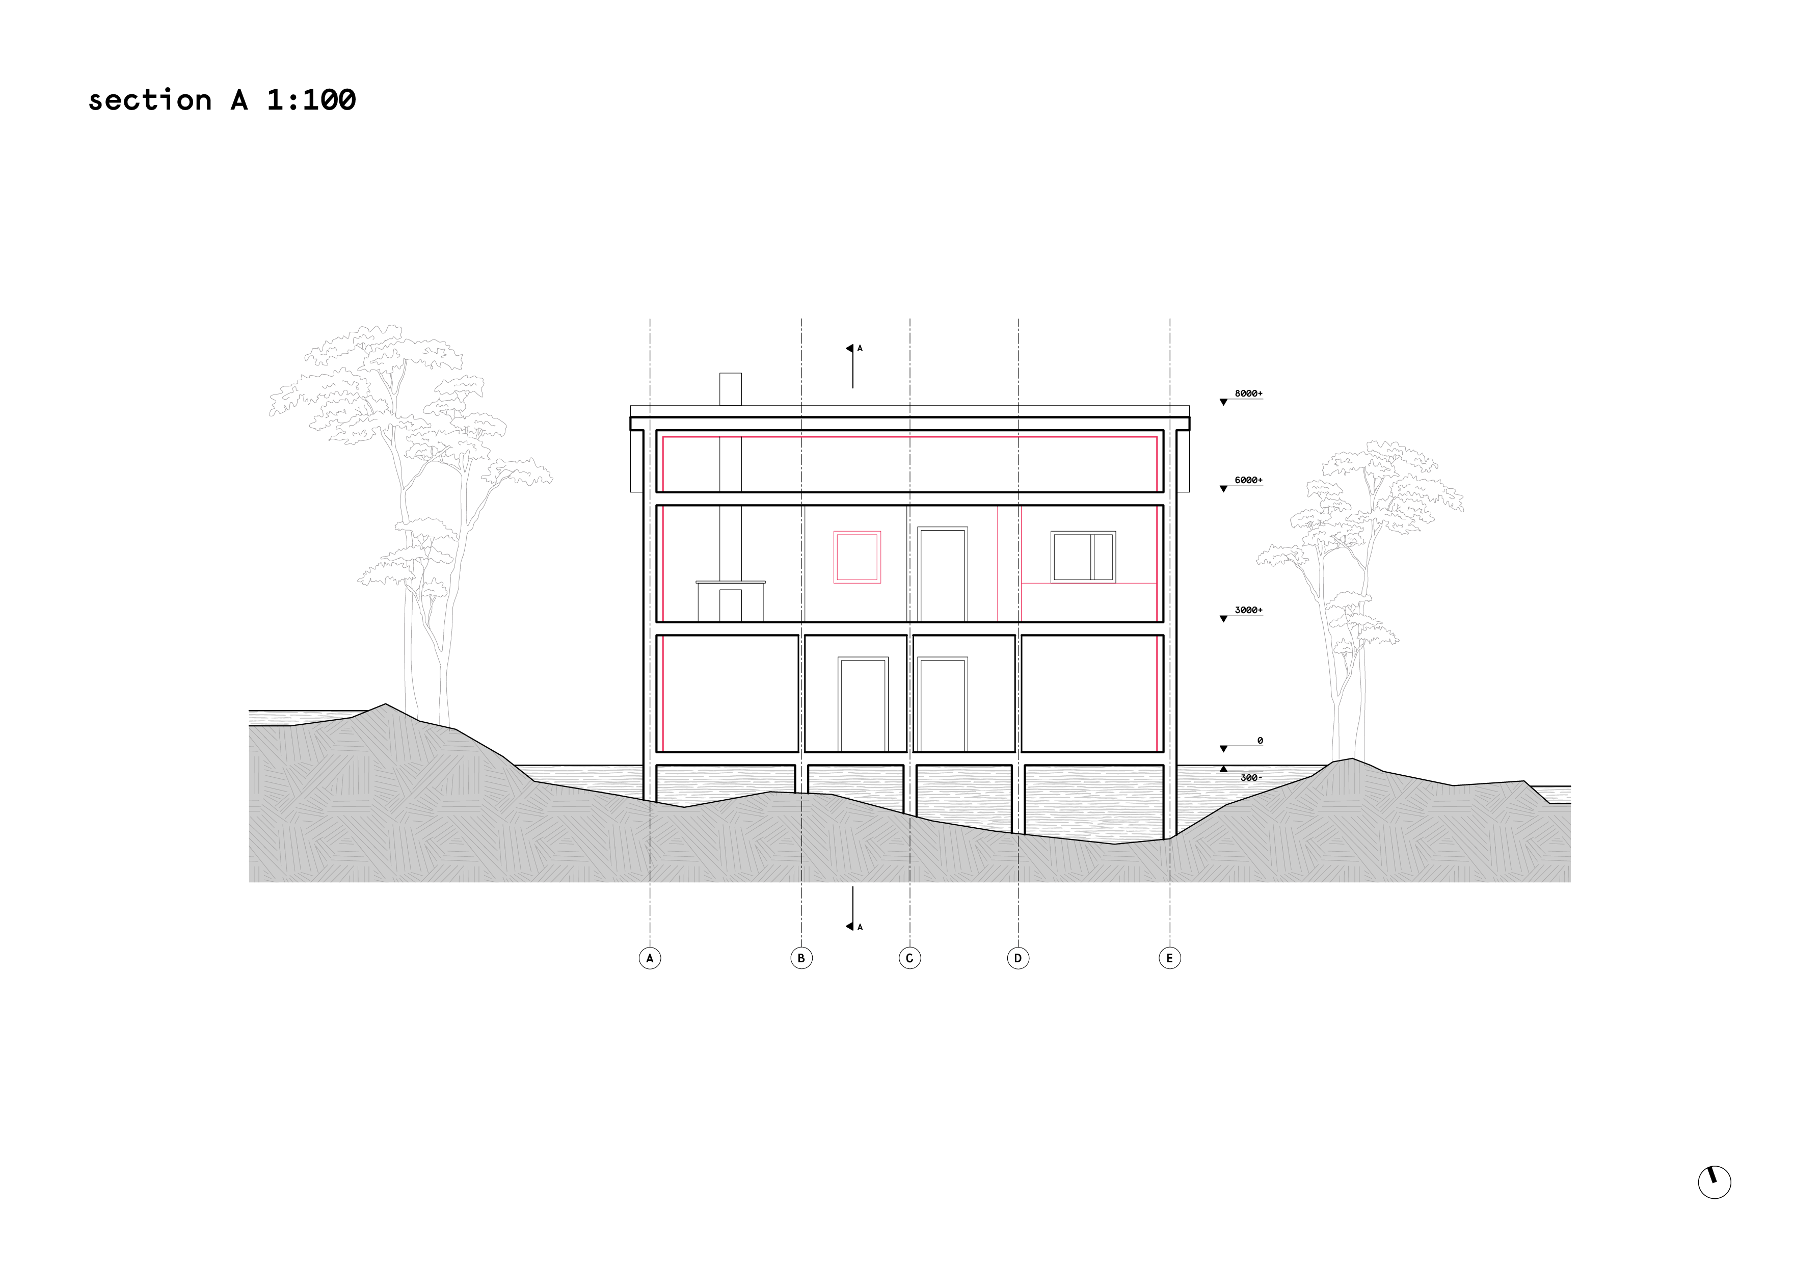
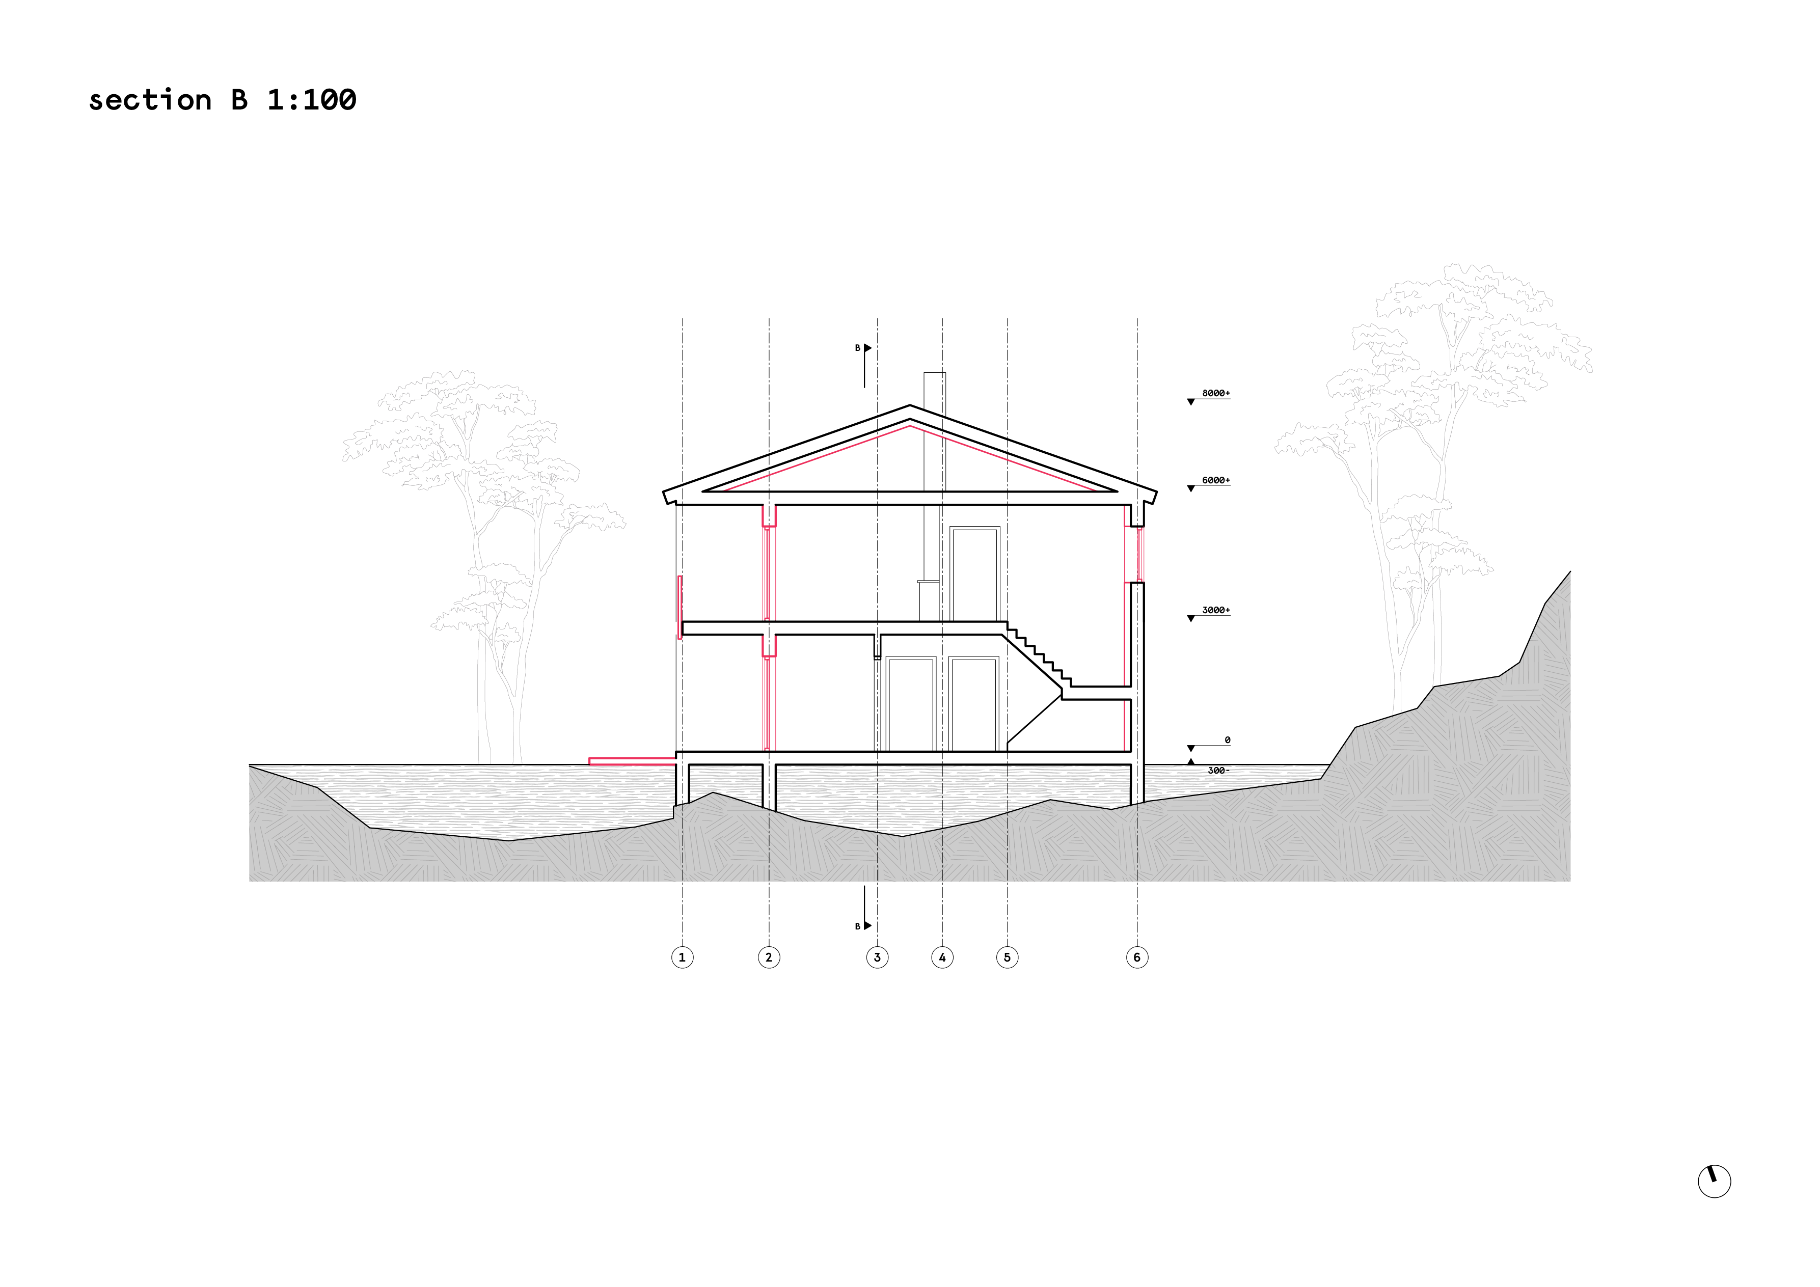
sections and fragment